
Understanding design in mixed use development sites
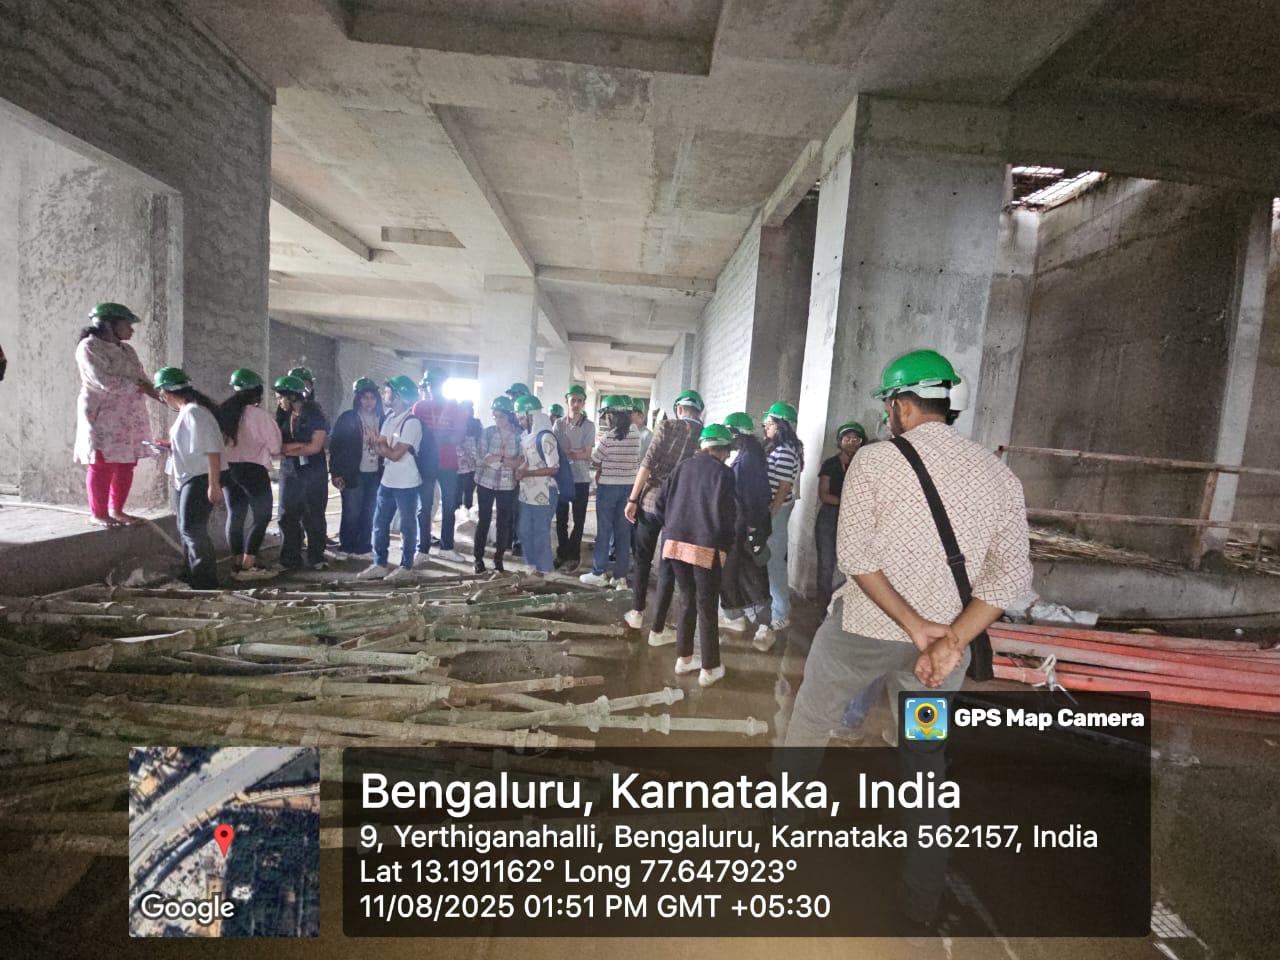
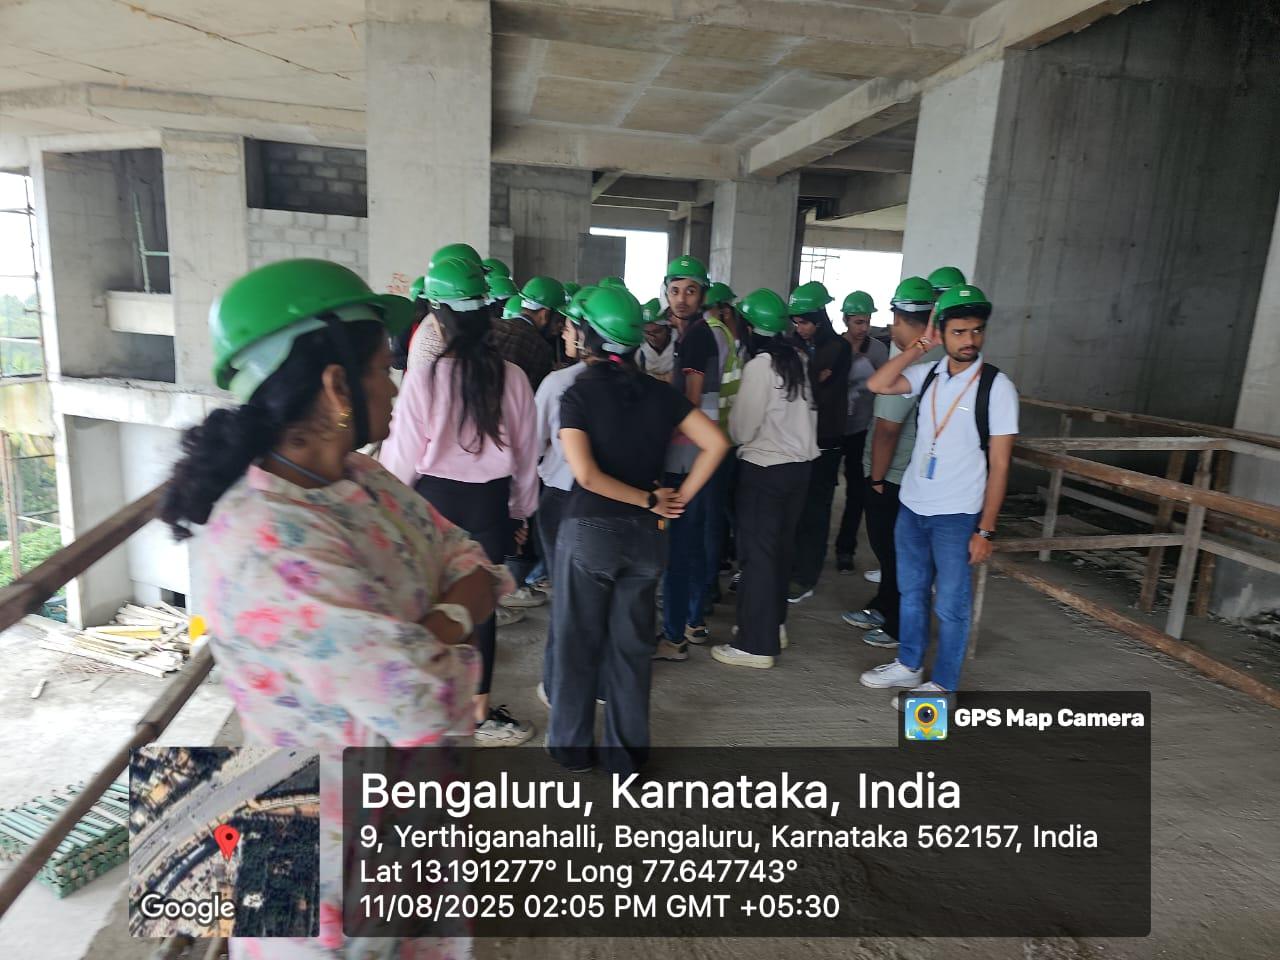
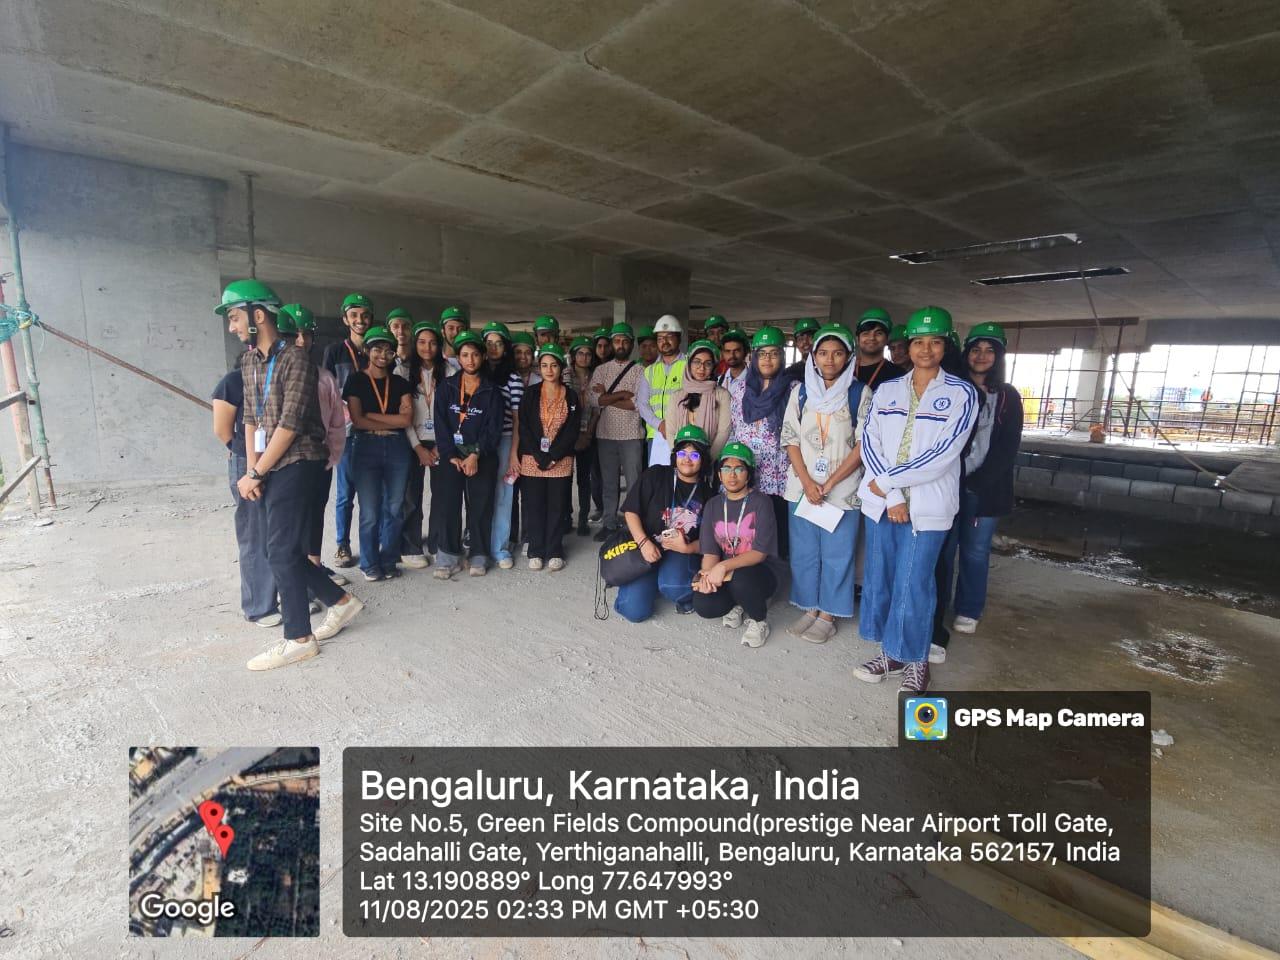
Students of architecture visited a site that integrates hospitality, retail, and microbrewery spaces. The site engineers provided an overview of the project, explaining design intent, zoning, circulation, and service integration, with particular emphasis on the hotel component, including room layout...
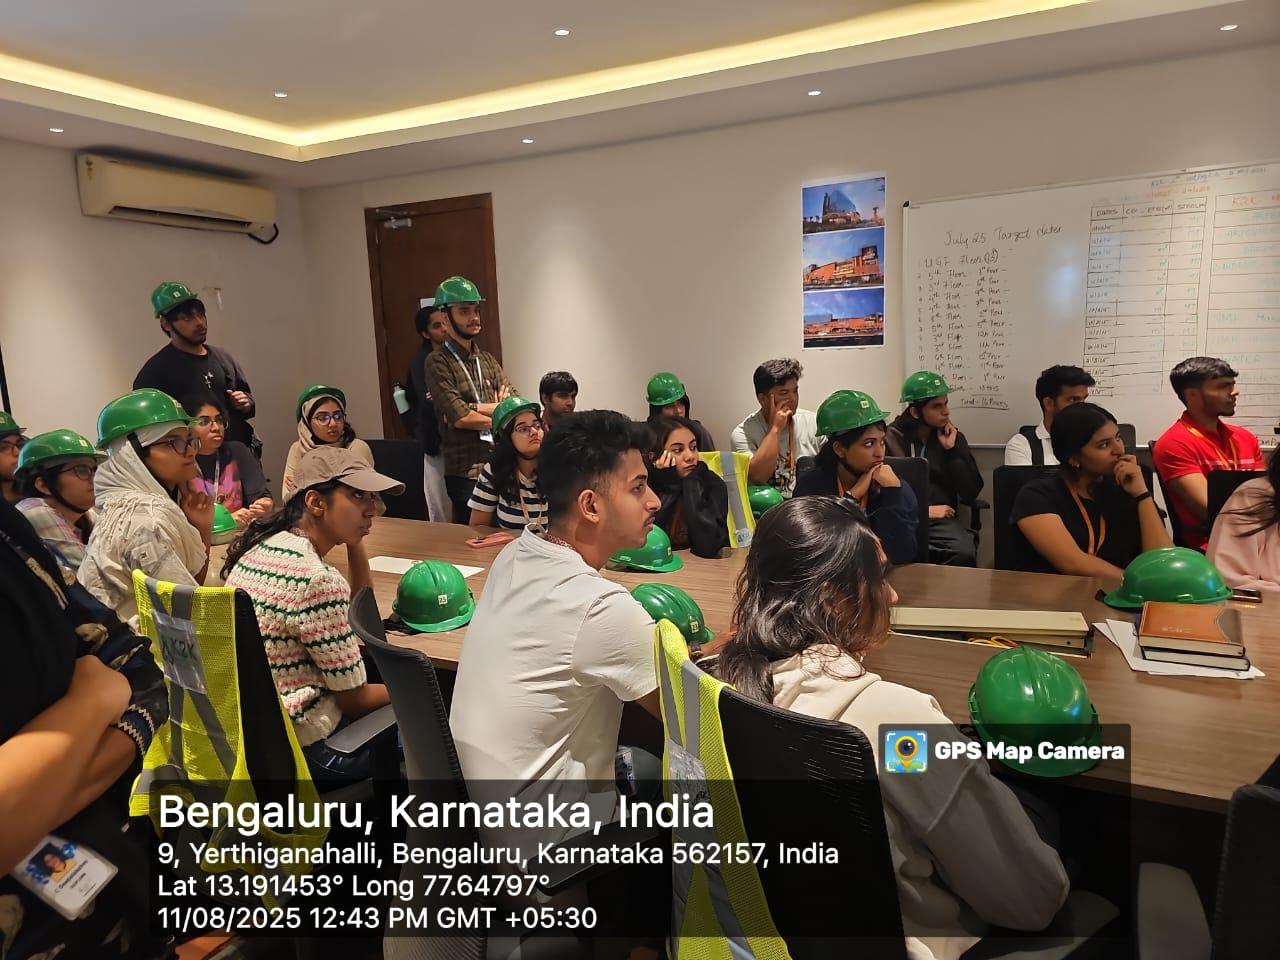
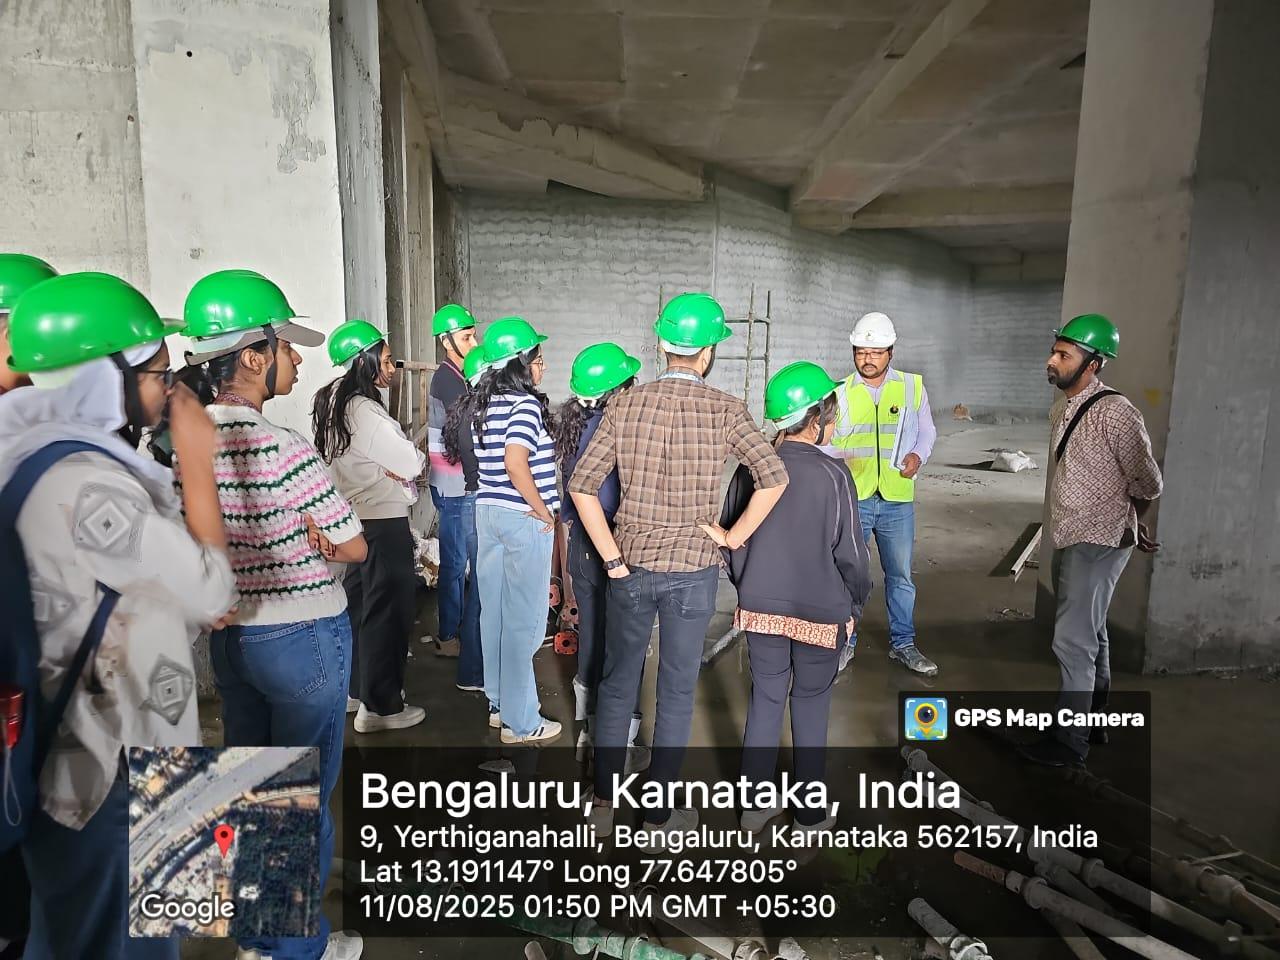
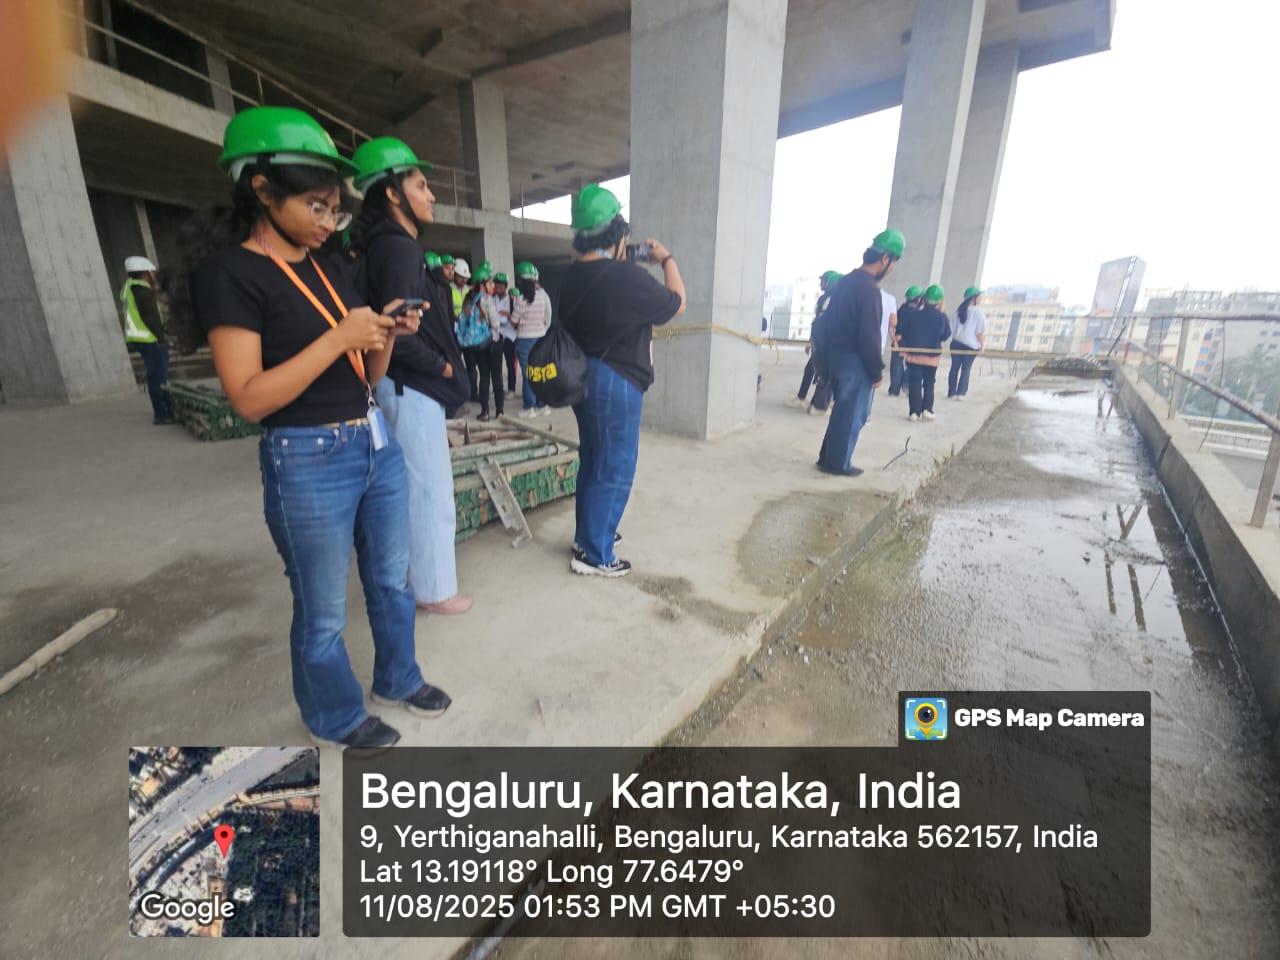
Students of architecture visited a site that integrates hospitality, retail, and microbrewery spaces. The site engineers provided an overview of the project, explaining design intent, zoning, circulation, and service integration, with particular emphasis on the hotel component, including room layouts, service cores, banquet hall planning, and back-of-house functions. Students toured the active construction site to observe structural systems, service installations, and material usage in progress. They got an opportunity to relate drawings to on-site realities, understand spatial relationships, and appreciate the scale and complexity of mixed-use projects. The visit to Prestige Forum North that offered insights into the functional, technical, and contextual aspects of the integrated development site, as part of Design V Course Enrichment was organized by the department of architecture on August 11, 2025.
Keep Reading
More from PESU RR Campus
PES University Professor Honoured with Karnataka Nataka Academy Award
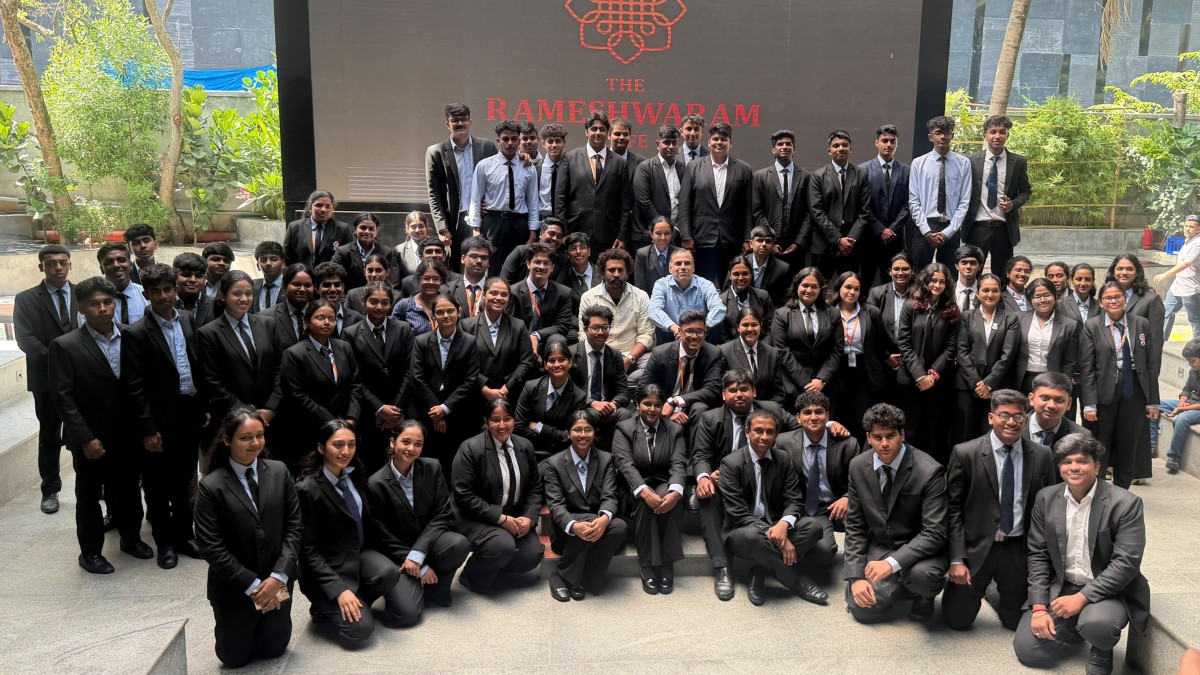
Industrial Visit to Rameshwaram Café: Bridging Classroom Learning with Industry Experience
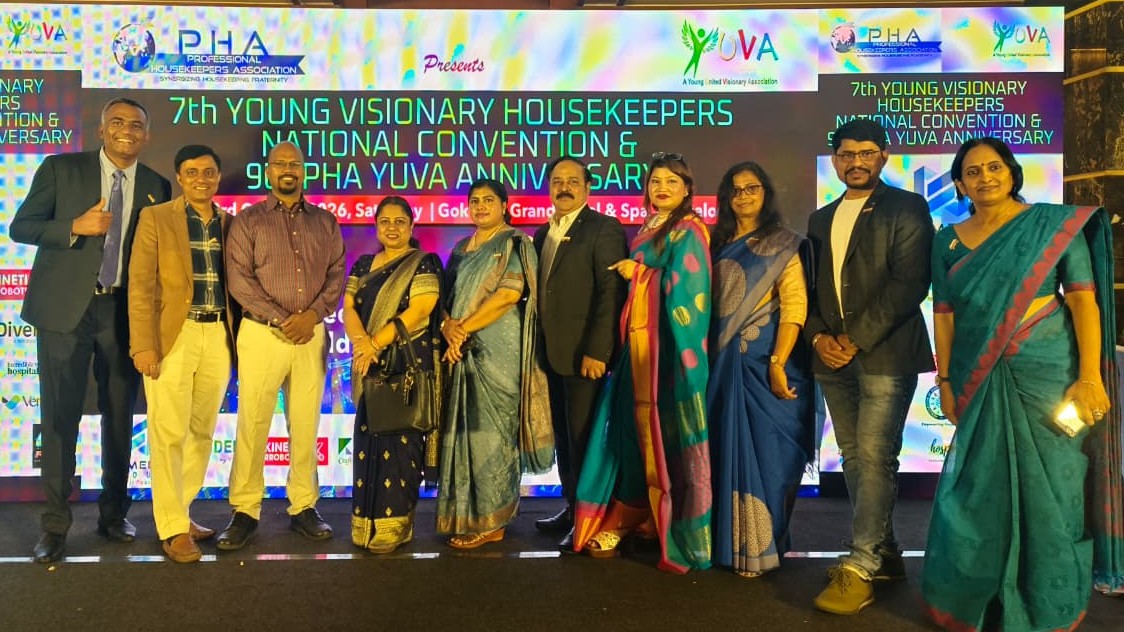
7th Young Visionary Housekeepers National Convention and 9th PHA Yuva Anniversary: Celebrating Innovation in Hospitality